– Kalec Manor –
A Beacon of the Slovene Culture and Identity
(Kalec, Kalc, Steinberg, Stemberg, Dvorec na Kalcu)
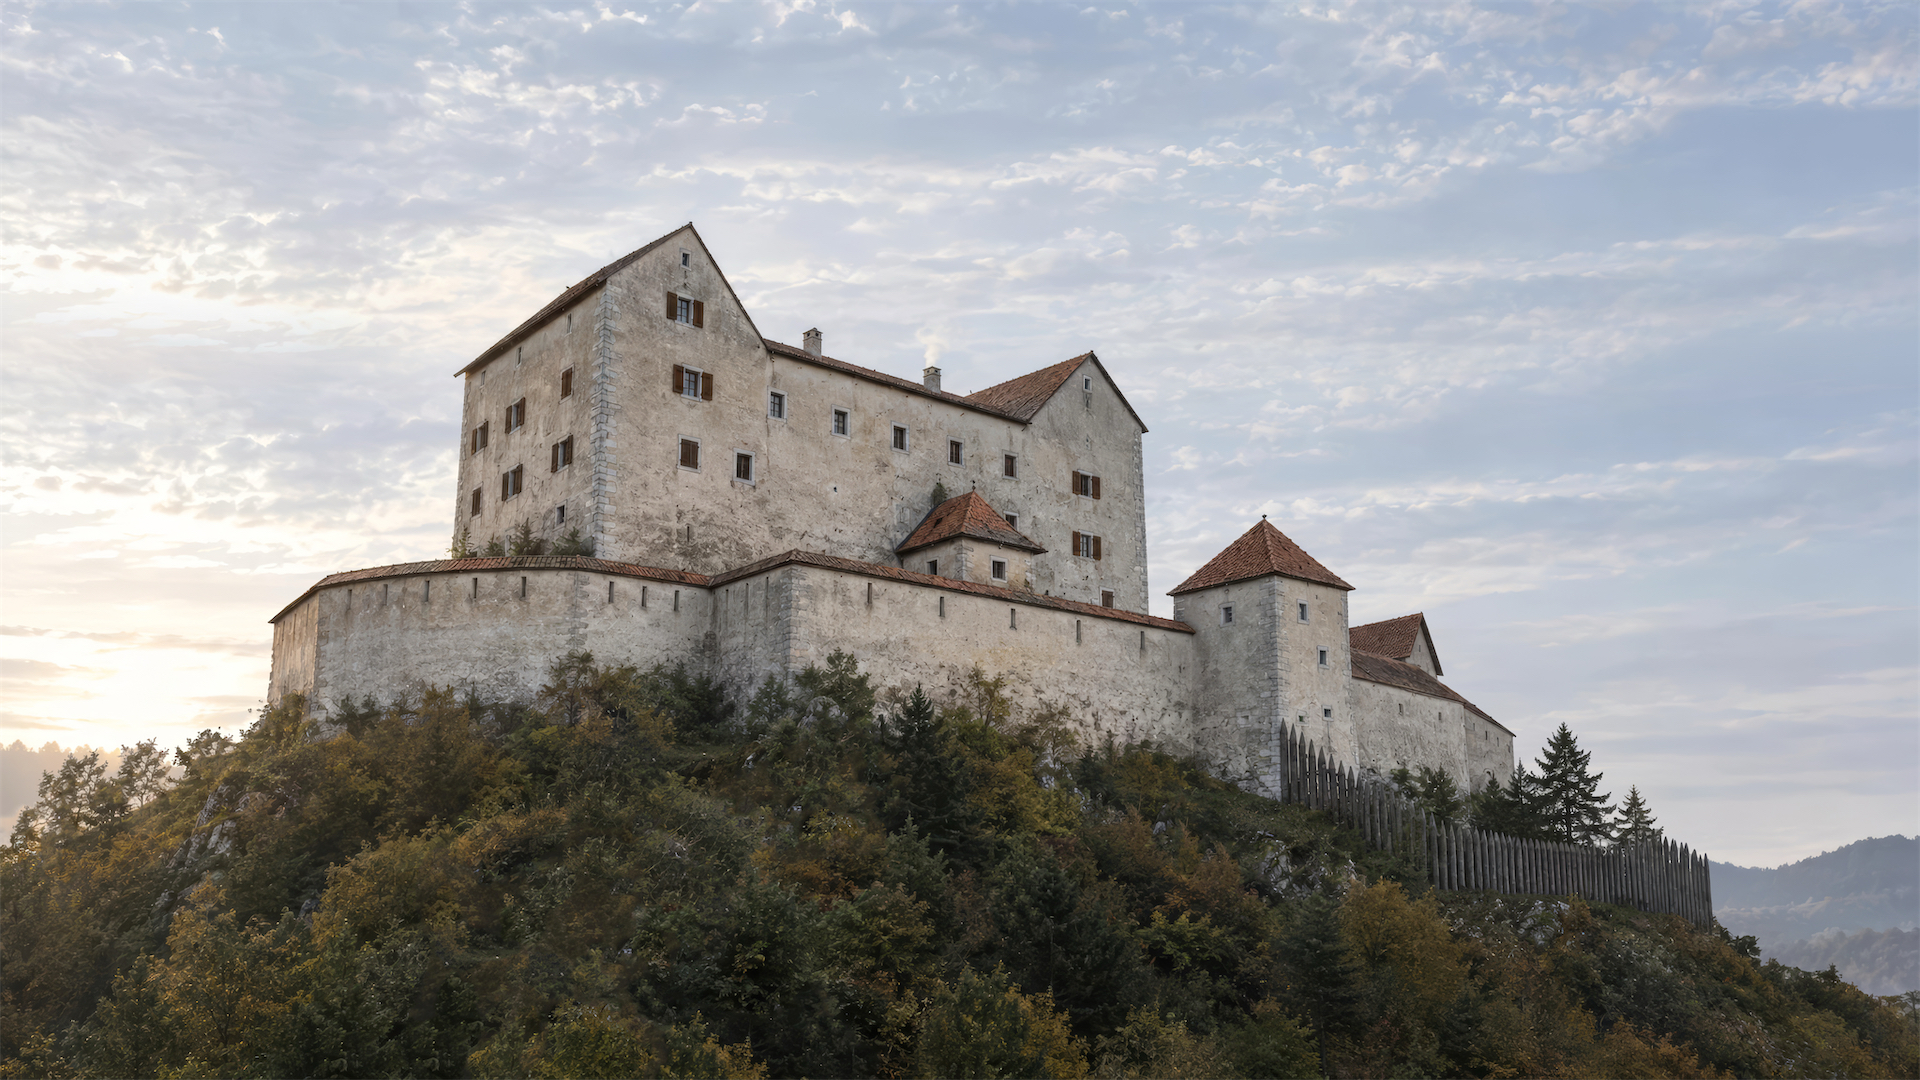
Kalec Manor was a former fortified noble house located exactly in the middle between both villages of Zagorije and Bač, overlooking the source area of the Pivka River in Inner Carniola.
Built in the 17th century on a karst slope known as Breg, the site occupies a landscape shaped by limestone geology, forests, and water sources.
Its elevated position offered both defensive advantages and visual dominance over the surrounding rural terrain.
Although modest in scale compared to major aristocratic residences, Kalec Manor played a meaningful role in regional history.
Over time, it evolved from a defensive noble seat into a place associated with cultural and political awakening.
Today, the site is valued not for architectural completeness, but for its layered historical significance within the Slovene cultural landscape.
( For the full history of Kalec Manor press here )
Phase 1 – First Half of the 17th century:
Kalec Manor was built in the beginning of the 17th century by the Steinberg (Stemberg) family, who built a fortified manor above the village of Bač, located at approximately 618m above the sea level.
Architecturally, the manor followed late Renaissance provincial patterns, very similar to the Italian characteristic influence.
A two-story mansion with a rectangular floorplan, walls covered with local lime mortshape with barrel clay rooftiles.
It had a symmetrical arrangement of large shuttered windows, surrounded by a frame made of local stone, crowned with the typical decorative cornice which also served to avoid water from dripping inside the window.



Phase 2 – Second Half of the 17th century:
Towards the last part of the Second Half of the 17th Century, Janez Vajkard Valvasor visited the manor house as depicted in his engraving from 1679.
By then, the manor had acquired a second wing (East-West), giving the aspect of an “L” shape floorplan (an organic expansion very typical from the period).
Is in this period when we already see consolidated the first defensive tower. A traditional round tower with its distinctive machicolations below the roof (defensive system), firing loopholes, and windows.
Connected to the main volume of the manor by a wooden bridge covered with wooden planks (see Valvasor’s engraving).
From the poor quality stone frames used in the windows, meaning a lack of time for a precise work, we can assume that the tower has been built quite in a rush, yet trying to keep some elegancy. Fact that confirms the constant Ottoman incursions in Pivka region coming from South-East (is in this time, when the nearby Šilentabor massive defensive fortress was destroyed).
Along this century the garrets on the roofs (such as the one on the tower’s roof), progressively disappear.
Apart from that, on Valvasor’s engraving, we see the old perimeter wall and a big granary to keep the most important goods beside the main volume still standing (traces still visible on LiDAR imagery).
In 1684, in Kalec manor was born Franc Anton Steinberg, one among the most recognized Slovenian scientists. He was mathematician, researcher, cartographer, manager of the Mercury mines in Idrija and researcher of the Cernikca Lake.
In 1686, the manor is purchased by the Auerspergs, by this time, they enlarge the horse stables with the intention of breeding the local Karstic horses, but the enterprise if fails and two years later they sell the manor to Janez Krstnik De Leo, one of the most influential and rich men in the region.


Phase 3 Golden Era – 18th to 19th Centuries:
The manor acquires its final image, with a solid and consolidated connection between the main wing and the tower made of stone and barrel clay rooftiles.
The old granary, located by the manor is demolished (still traces can be found on the LiDAR satellital imagery), giving space to a more spacious garden on the Southern facade of the manor.
The old irregular perimeter wall appears to be demolished and with the same stones they built straight enclosing walls. In this period the estate plot aquires a “rectangular shape”.
Potentially the tower is embellished with a more delicate lightning rod.
The openings to ventilate the attic are filled in
From the late 17th through the 18th century, Kalec passed through the hands of several noble families as the De Leo, Raunach, Kuschlan, and Marenzi lineages, before being acquired by Matej Vilhar in the late 18th century.
During this period, the castle functioned mainly as an agricultural estate rather than a military installation.
Due to its perfect location between Vienna and access ports like Trieste and Rijeka, additionally with the relative flat and more fertile soil, Vilhar offered to the Inner-Austrian Court Chamber to relocate their studs and horses to Kalec, however the offer was rejected.
In the 19th century, Kalec gained renewed importance as a center of Slovene cultural and political life under Miroslav Vilhar, a composer, writer, and national activist.
The estate hosted the large Tabor assembly of 1869, attended by thousands advocating for Slovene national rights. Prominent cultural figures such as Fran Levstik were associated with Kalec during this period.
Vilhar is prosecuted, imprisoned for six weeks, and after losing his parliamentary seat, he returned to Kalec.
By then, the estate was reportedly managed poorly, especially in the late 1860s, as his health deteriorated.


Aftermath – 20th century:
The manor remained in the Vilhar family into the early 20th century.
Miroslav Vilhar dies in 1871, and the estate falls in hands of his son Evgen, but the complex already is running with difficulties due to the economic situation.
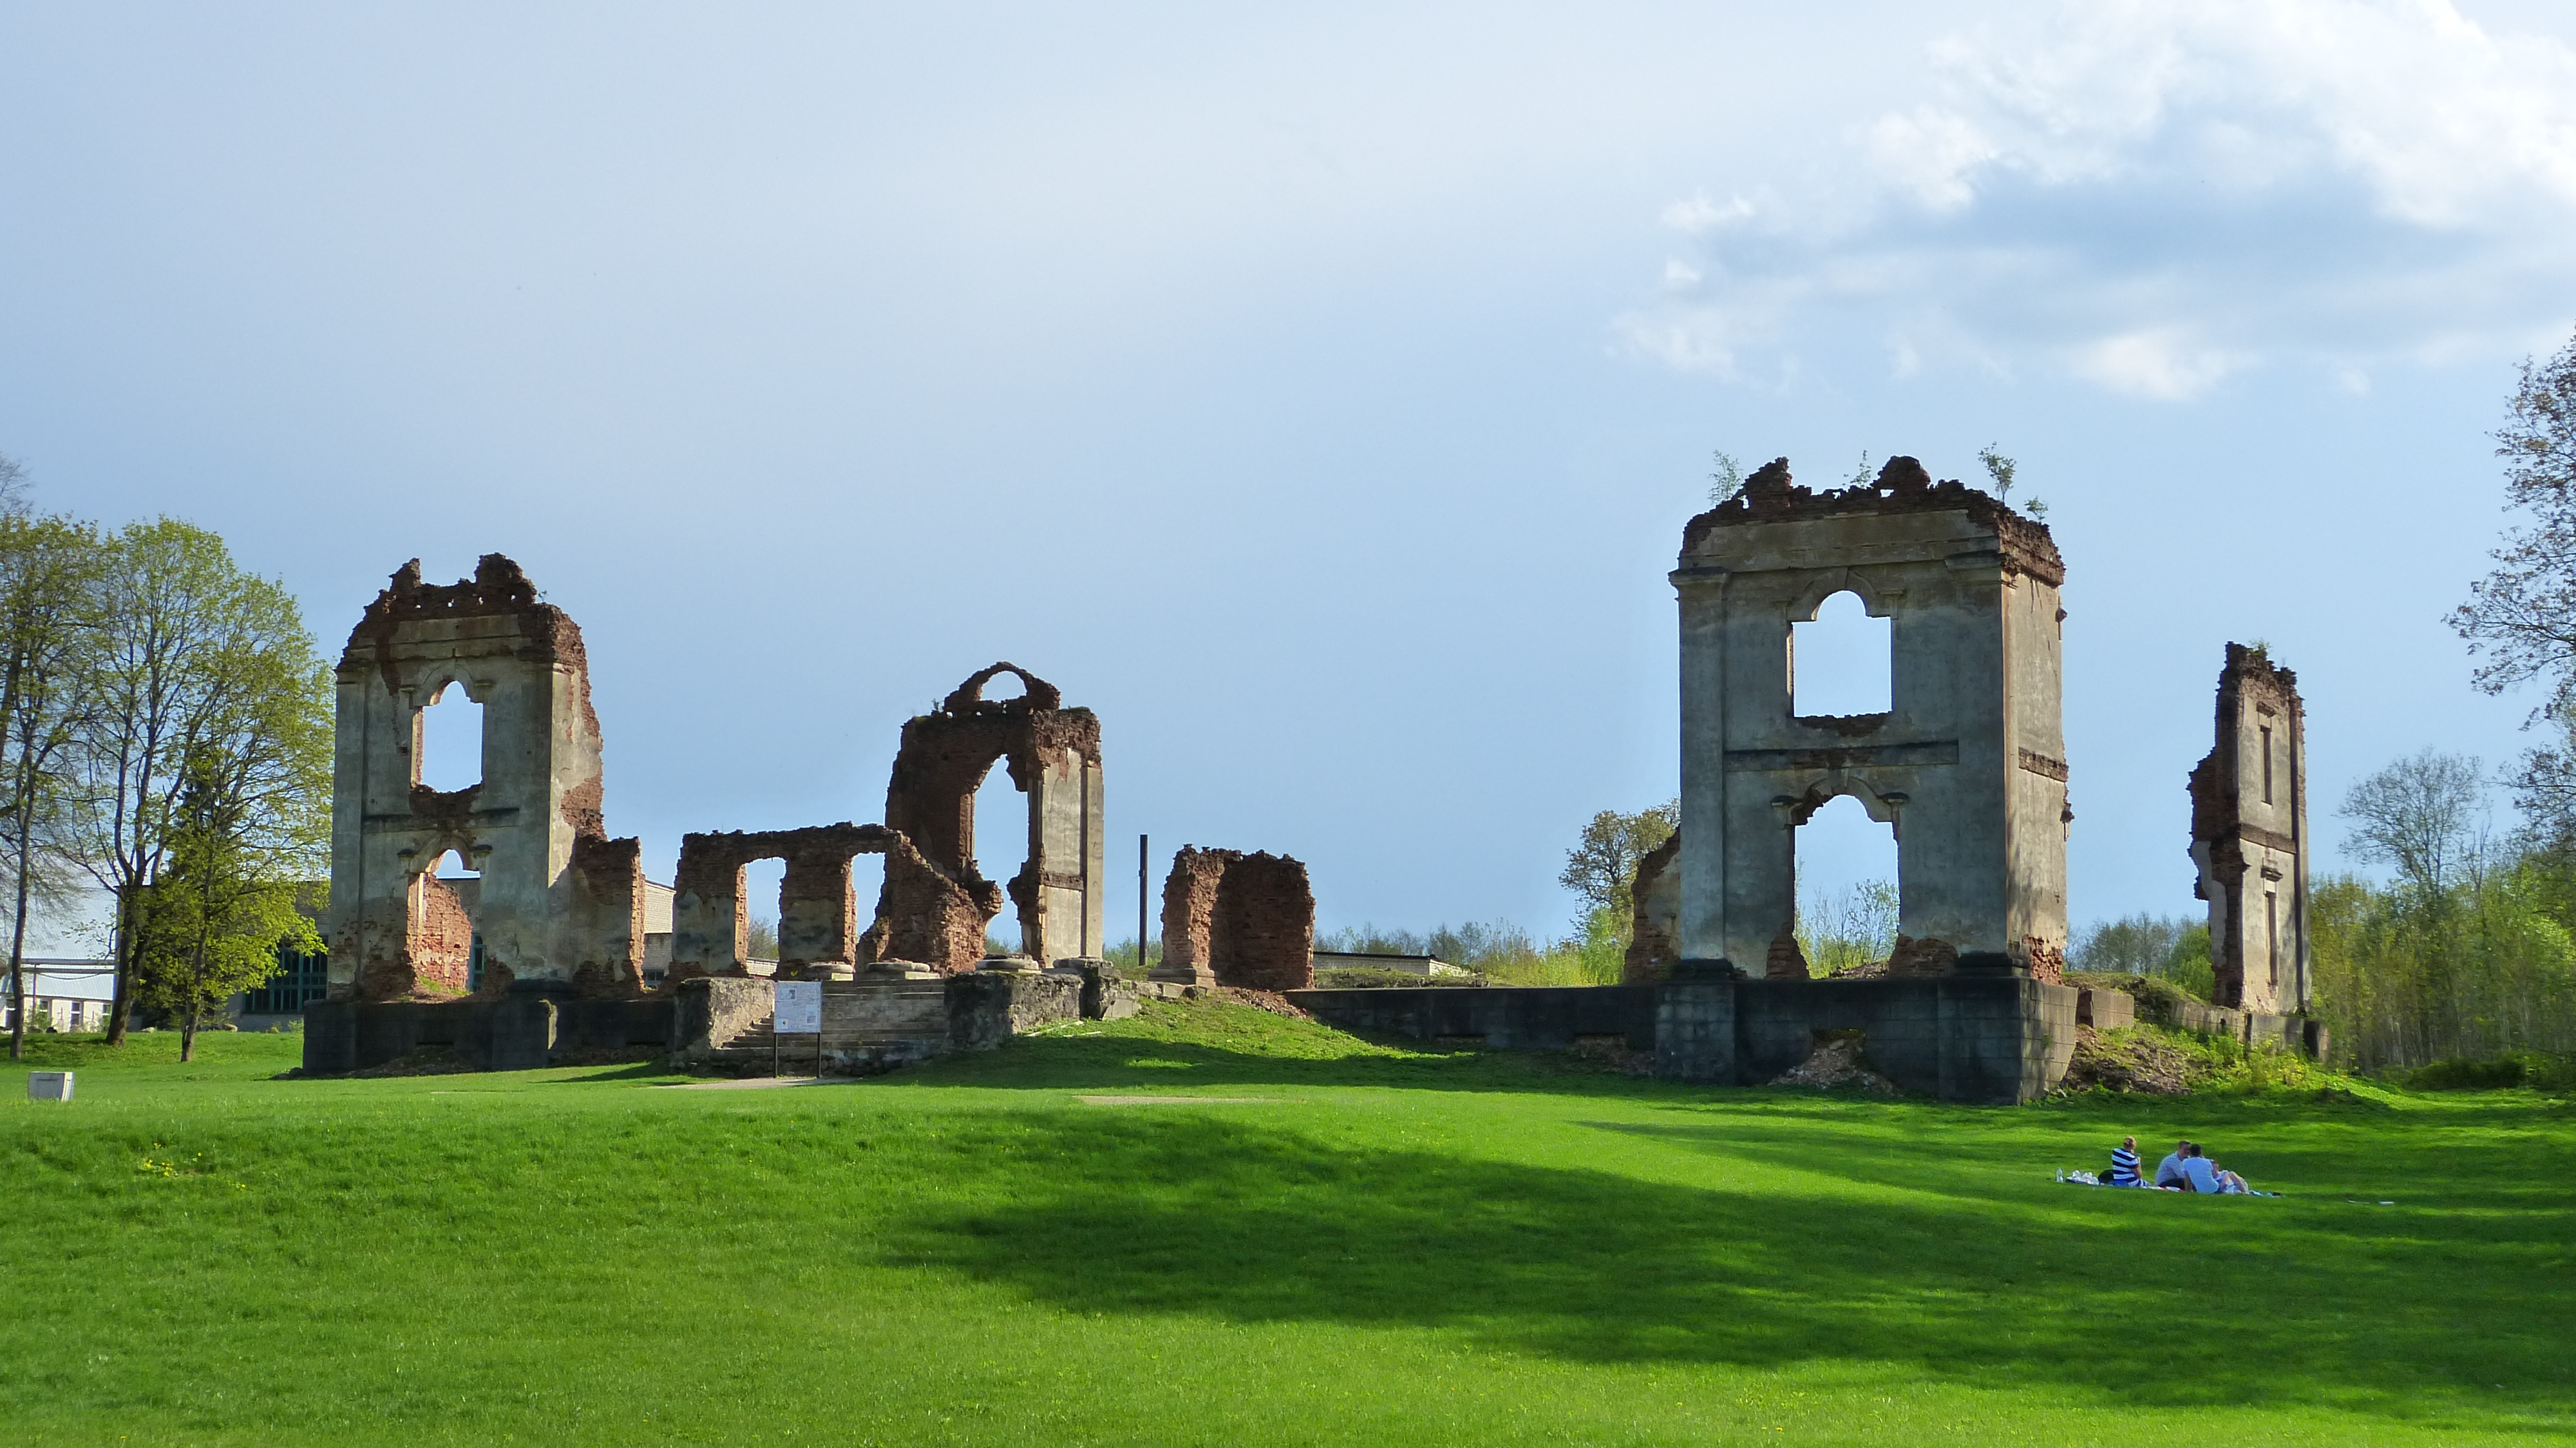
Following World War I and the political changes of 1920, Kalec was abandoned and gradually fell into ruin.
It took almost twenty years, to almost erase this landmark and it’s 300 years of hard work, dedication, history, passion, and every moment that echoed within its walls: happiness, sadness, concern, laughter of all those lives that lived.
The fate of the ruins was as almost the same as every abandoned building: they have been vandalized and used as a quarry (many of the items and building material was used in surrounding houses).
By 1938, we see only few walls and the tower still standing, until 1939, when the tower is fully restored (roof, missing windows, finishings)
Along the World War II, the site briefly served as a clandestine meeting place for members of the anti-fascist TIGR resistance.
By the end of the war, the structure had largely collapsed due to neglect and exposure.


Location and Strategic Placement
Kalec Manor stands on a karst hillside above the Pivka River source area, a landscape characterized by sinkholes, springs, and forested slopes. This setting provided natural defensibility while also linking the site closely to agricultural land and water resources essential for estate management.
The Manor’s elevated position allowed oversight of local movement and rural routes connecting Inner Carniola with the wider Notranjska region.
While never a major military stronghold, Kalec nonetheless functioned as a local seat of authority and land administration.
Over time, the manor’s role shifted from defense to residence and cultural gathering place. Its grounds became a setting for intellectual exchange, political assembly, and education, illustrating how noble estates could function as catalysts for broader social change.


Current Status
Today, Kalec Manor survives as a protected cultural heritage site, registered in Slovenia’s cultural heritage inventory (EŠD 7579). The most prominent surviving element is the massive round stone tower, accompanied by low wall remnants that outline the former structure.
The site is accessible via established hiking paths, including the Krpan Trail, which integrates Kalec into the wider network of cultural and natural landmarks in the Primorsko-Notranjska region.
An avenue of mature chestnut and linden trees further emphasizes the historic character of the approach.
Although no further reconstruction apart from its tower has been undertaken, the site has been the subject of historical research and documentation, including digital reconstruction efforts.
Kalec Manor today functions as a place of memory rather than habitation, valued for its cultural associations, landscape setting, and role in the history of Slovene identity.


Potentiality and Future
Unluckily Kalec is not one of the most fortunate manors, despite being close to one of the main route connecting Postojna with the Croatian coast, its location is not very convenient, having to detour and reach it through unpaved roads.
Although the region is full of green meadows and picturesque hills surrounding the valley, Kalec is located relatively far from the main cities of Slovenia, which makes it not a tourist point of interest.
Another critical factor is its location a few kilometers away from the Bač military training area, where military maneuvers are sporadically carried out, with loud bombings and explosions, which makes the place not very pleasant for hotel or accommodation-related activities. Even the locals don’t visit so often the site.
Nevertheless, it is very positive that the local communities have decided to reconstruct the tower as a landmark, in order to preserve its memory and, in some way, to recall the importance of this place for the country due to the events that took place there, even though it is at the same time forgotten or unknown to many Slovenians.
A complete reconstruction of the manor would be utopian, although possible, and one of the potential alternative uses could be that of a museum or Center of the Slovenian Identity. A space where cultural activities could take place, clearly related to the concept of “being Slovenian.”
We strongly recommend covering the water cistern (nowadays without its well cover), which today is an extremely dangerous deep pit full of water camouflaged by shrubs for visitors.
To consolidate and reinforce the few remaining walls, and to highlight the wall lines of those which are almost gone, with low walls or lines made of tiles on the floor, indicating that a construction belonging to Kalec once stood there.
It would be a positive change to equip the site with urban furniture (benches, trash cans, lighting fixtures), and something that should be standard is the installation of informative boards with more detailed information and reconstructions that allow visitors to understand how the manor looked when it was still preserved in good condition.
These should be of a more generous size and of a more aesthetically pleasing design, replacing the existing small informational panel.
Location