– Hunting Lodge Nadlišek –
The Cozy Retreat of the Auerspergs
(Dvorec Nadlišek, Nadlischek, Dvorec Pajkovo)
The Nadlišek manor at Pajkovo represents the early modern transformation of the Auersperg estate on the Bloška planota, marking a clear shift away from medieval fortification toward Baroque rural residence.
Built in the late 17th century at the foot of the former Nadlišek hillfort, the manor functioned primarily as a hunting lodge and estate center rather than a defensive structure.
Although completely destroyed during the Second World War, the manor remains historically significant as an example of aristocratic adaptation to changing political, military, and economic conditions in Inner Carniola.
Its story illustrates how noble life in the region gradually moved from elevated strongholds to more accessible, landscape-integrated residences connected to forestry and seasonal use.
After the destruction and abandonment of the medieval Nadlišek fortress in the 16th century, the Counts of Turjak (Auersperg family) reorganized their holdings on the Bloke plateau. In the late 17th century, Count Wolf Engelbert Auersperg established a new manor at Pajkovo, at the foot of Nadlišek hill. Built around 1686, the residence functioned primarily as a hunting lodge and secondary estate seat rather than a permanent noble residence.
Contemporary descriptions, including Johann Weikhard Valvasor’s account from 1689, characterize it as neat and pleasant rather than grand, indicating its role as a practical noble retreat.
( For the full history of Pajkovo Hunting Lodge press here )
Phase 1 – 17th century:
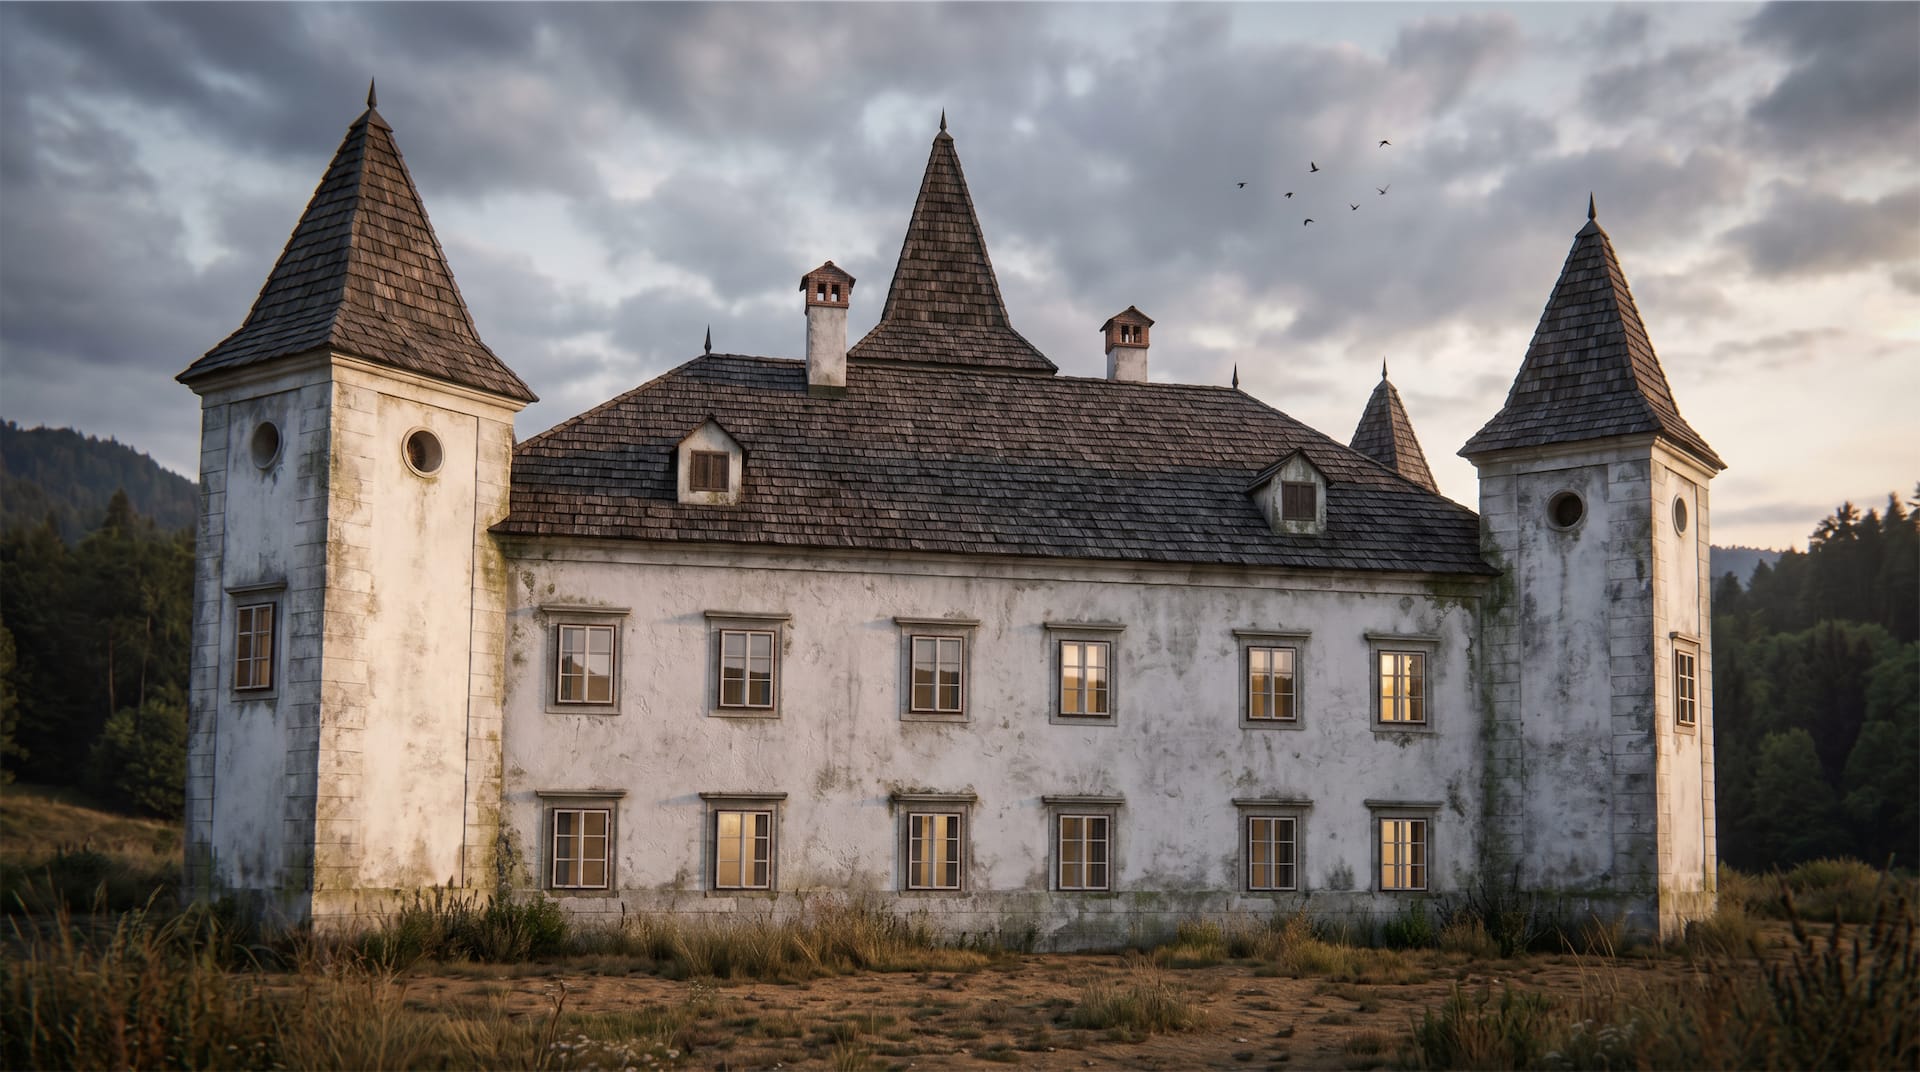
Architecturally, the manor followed late Baroque provincial patterns.
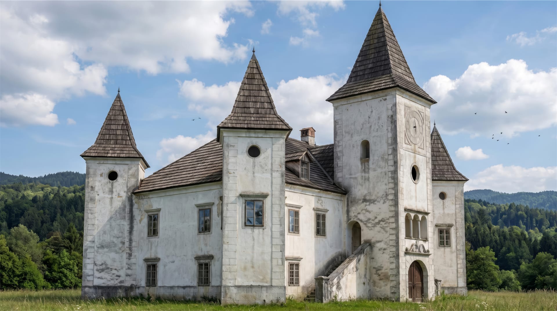
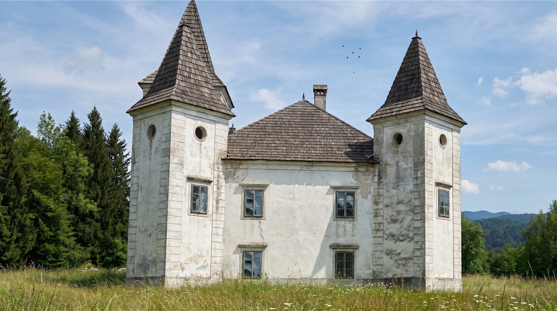
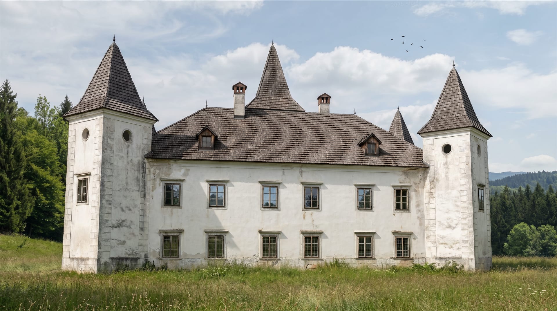
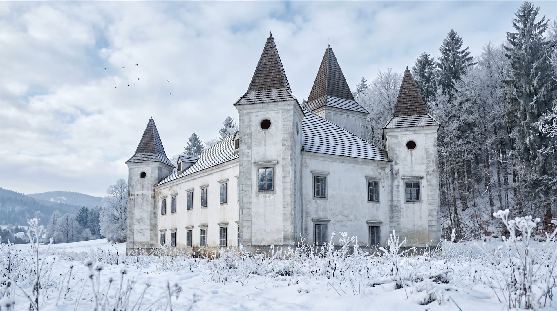
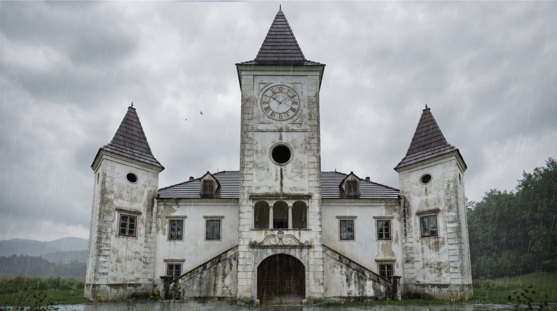
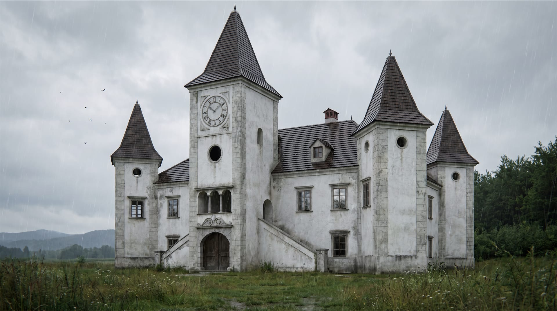
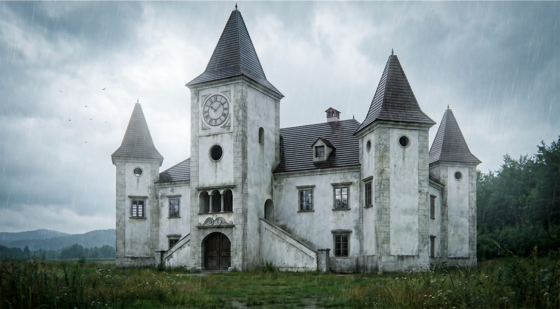
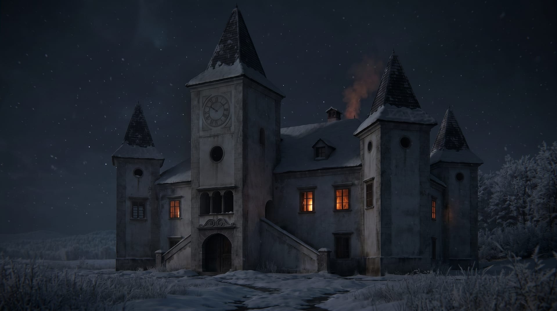
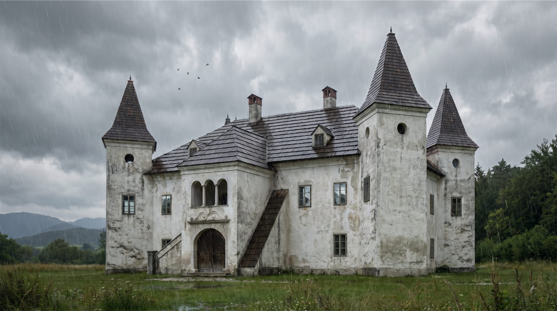
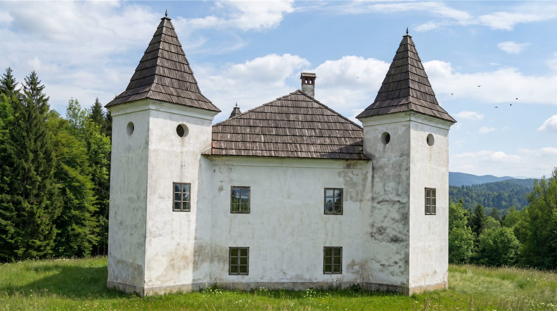
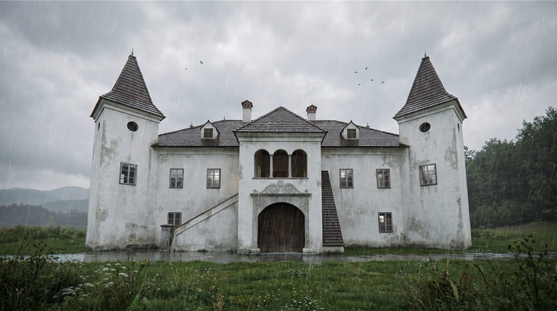
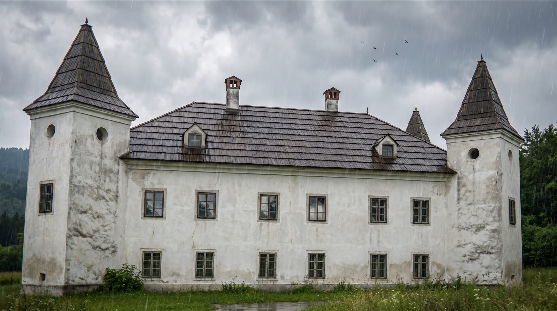
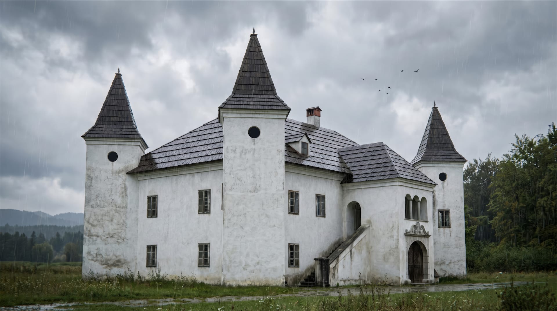
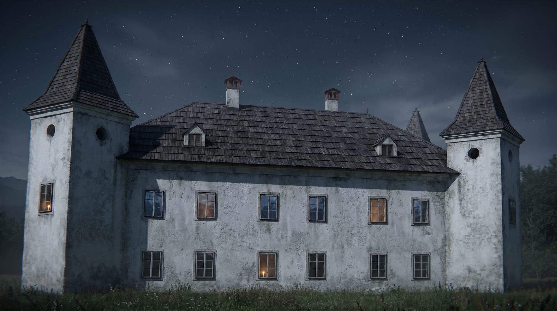
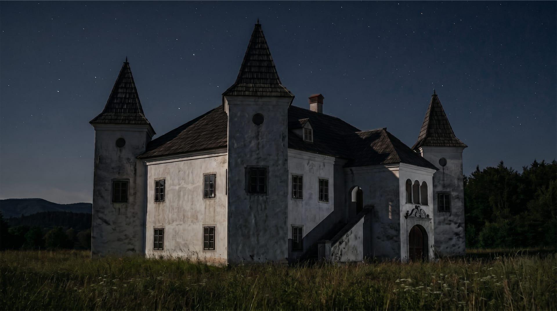
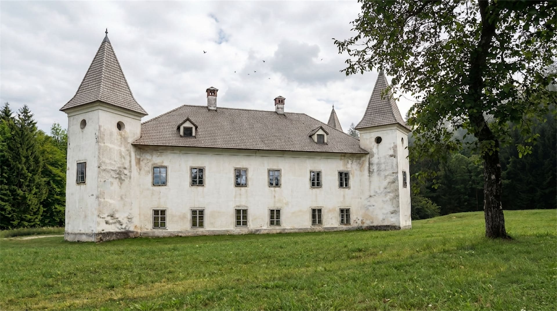
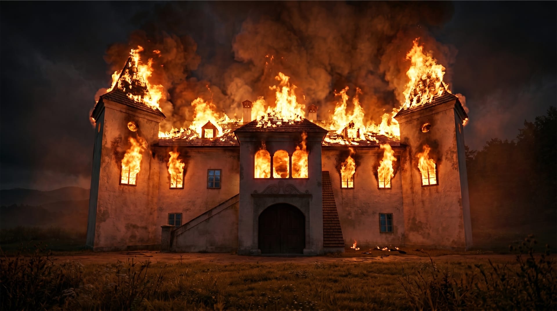
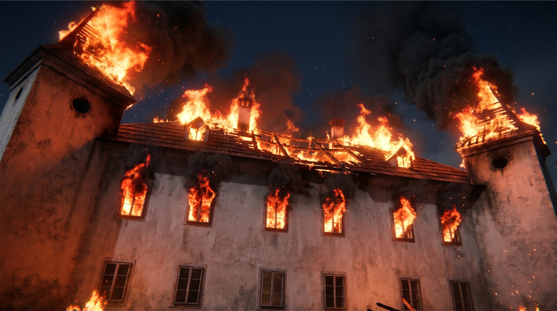
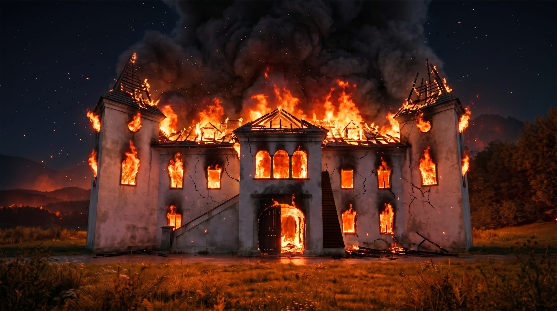
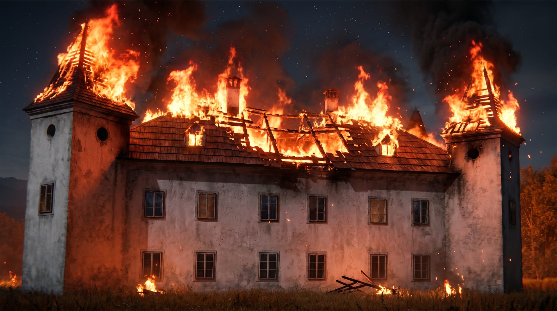
This two-story baroque mansion was a simple square building with a high shingled roof and distinctive corner turrets with characteristic circular windows. It had a symmetrical arrangement of large shuttered windows and an elegant design befitting a noble lodge.
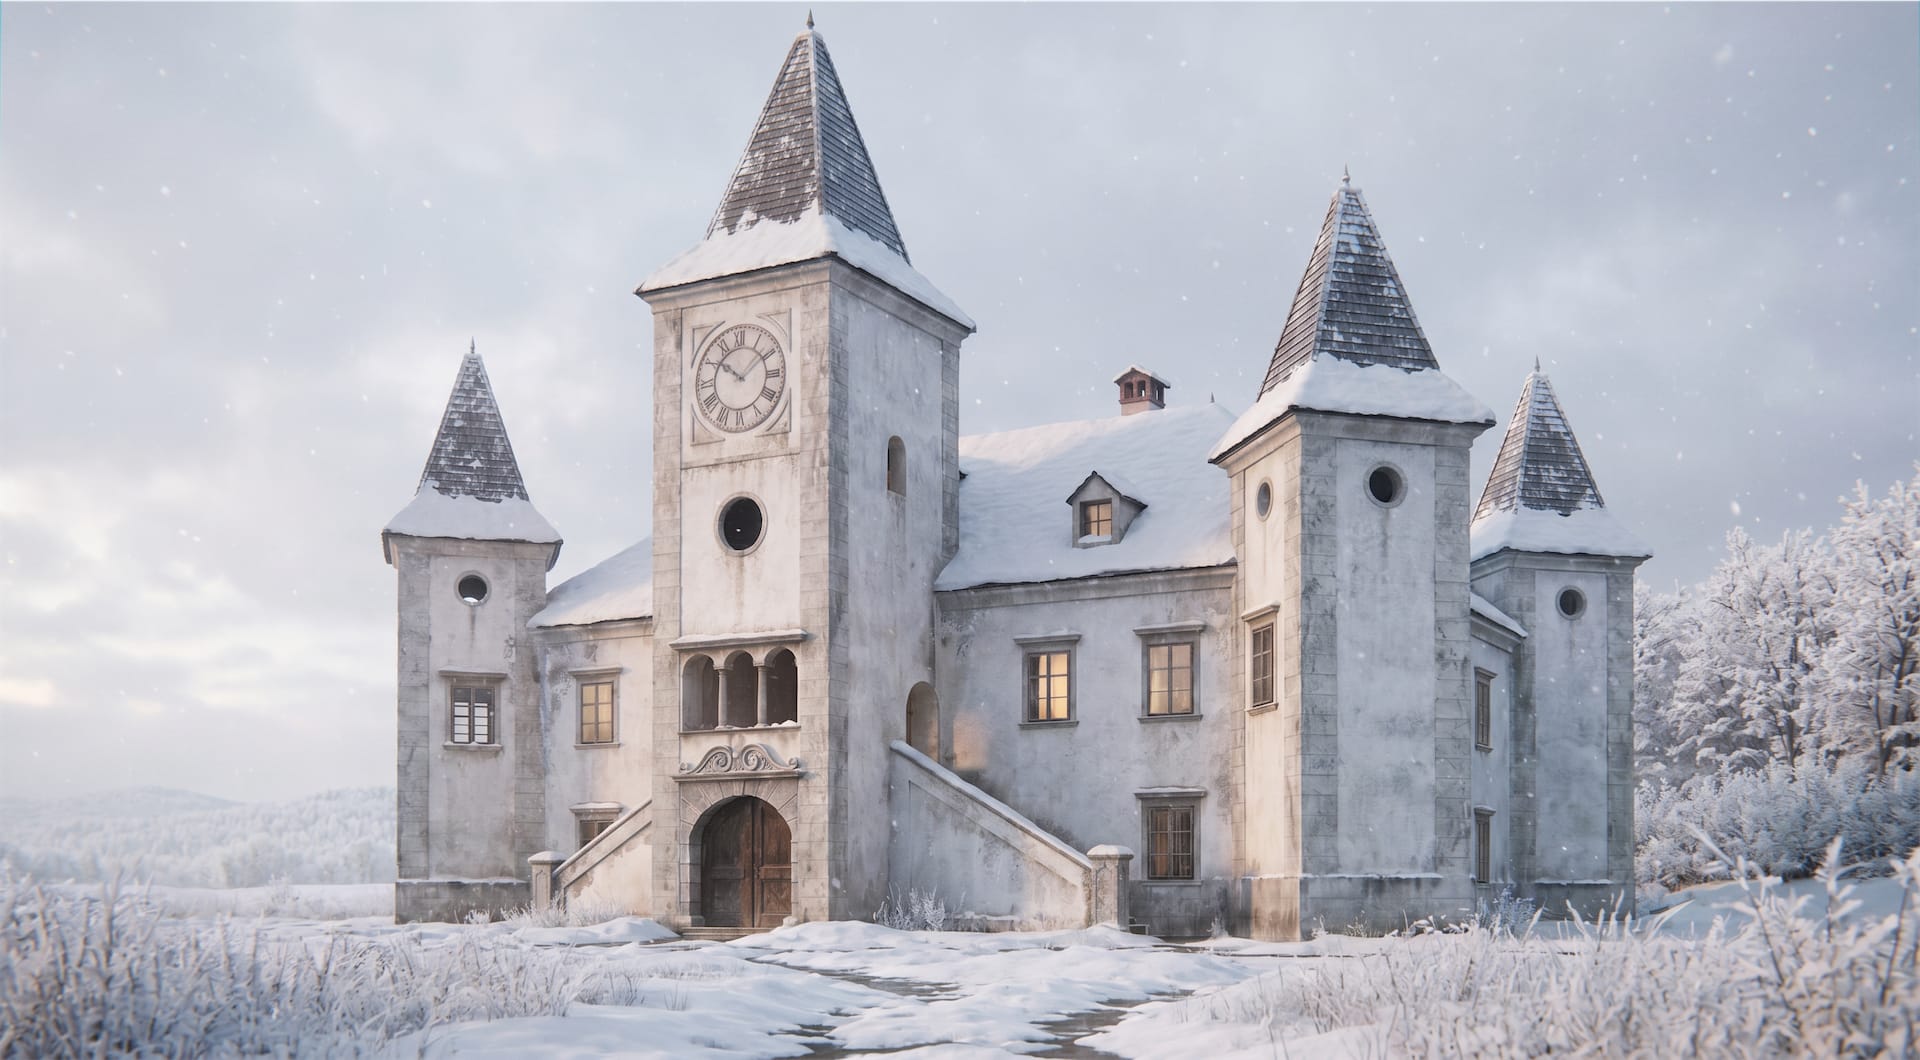
The manor was designed as a one-story rectangular building with four slender, two-story square towers at its corners.
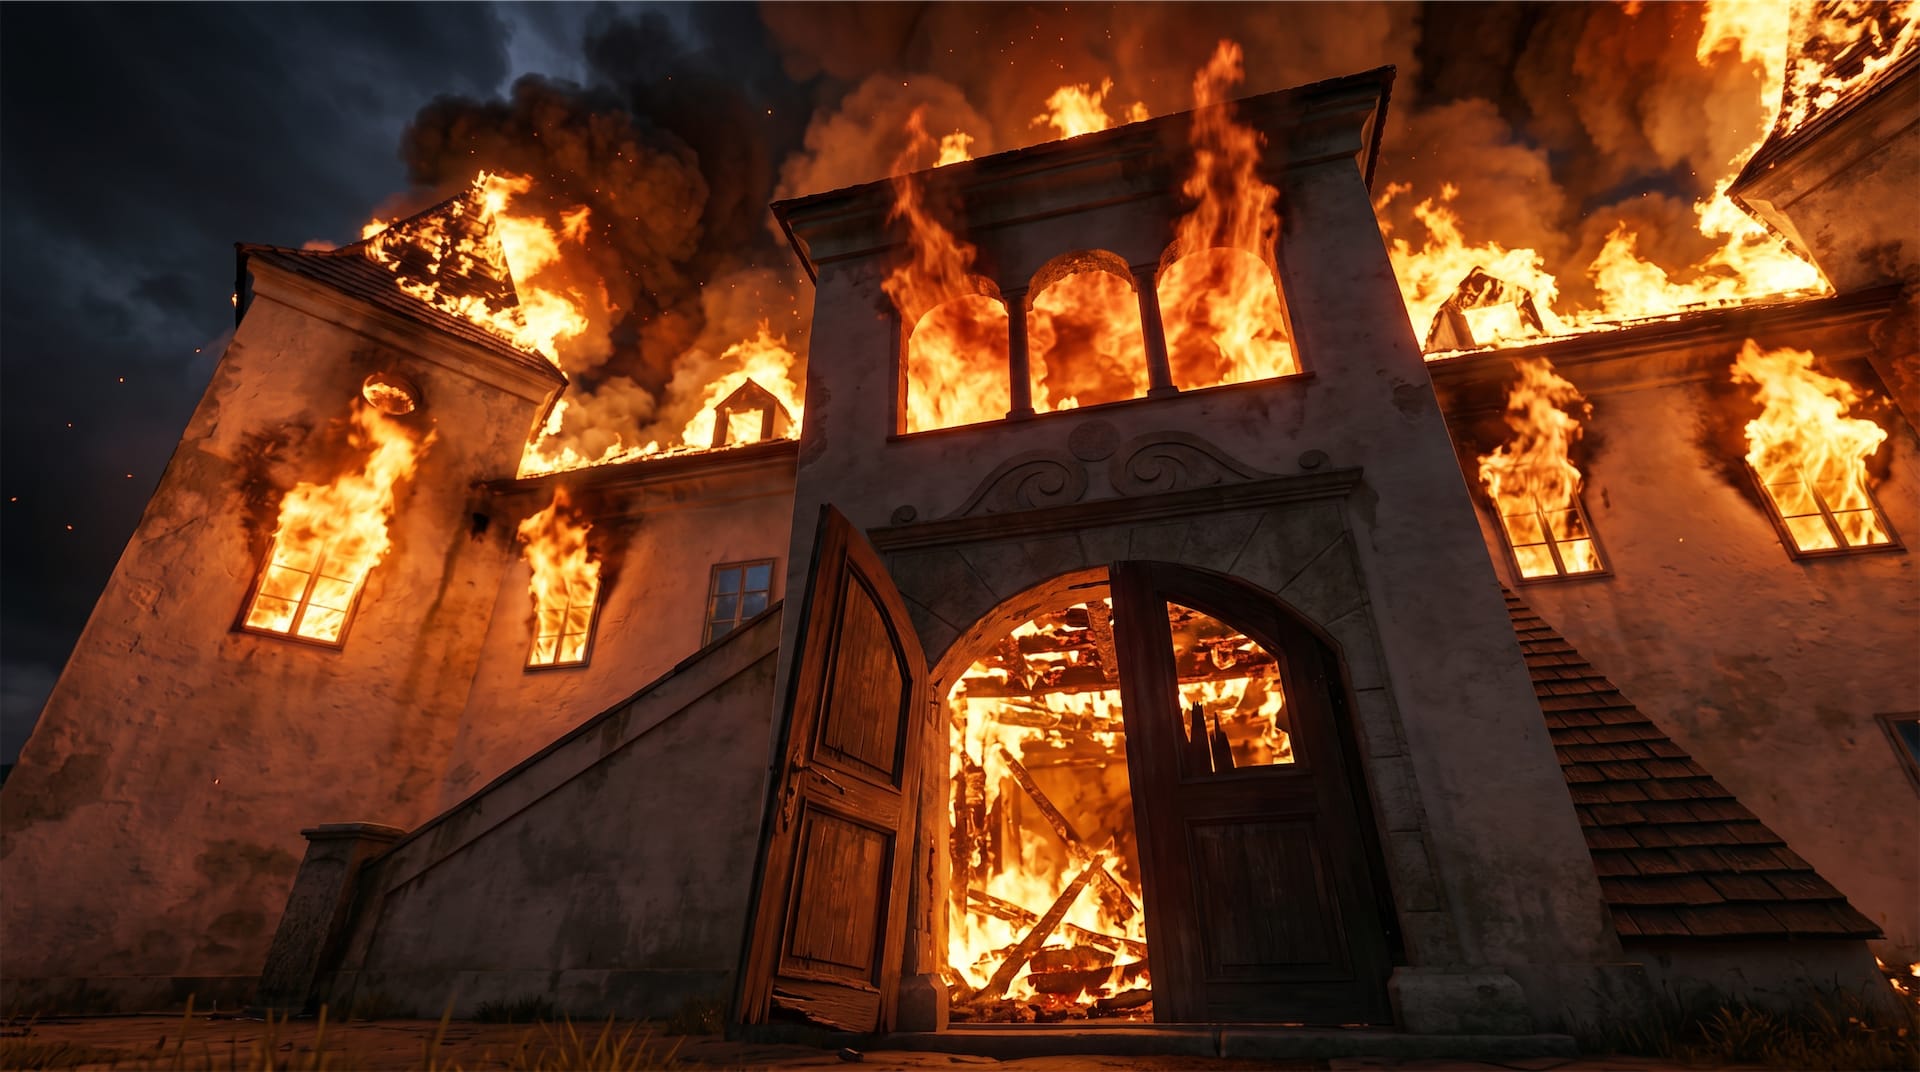
The front façade was further emphasized by a fifth tower that rose higher than the corner towers. This central tower contained the main entrance, above which a large sundial was painted.
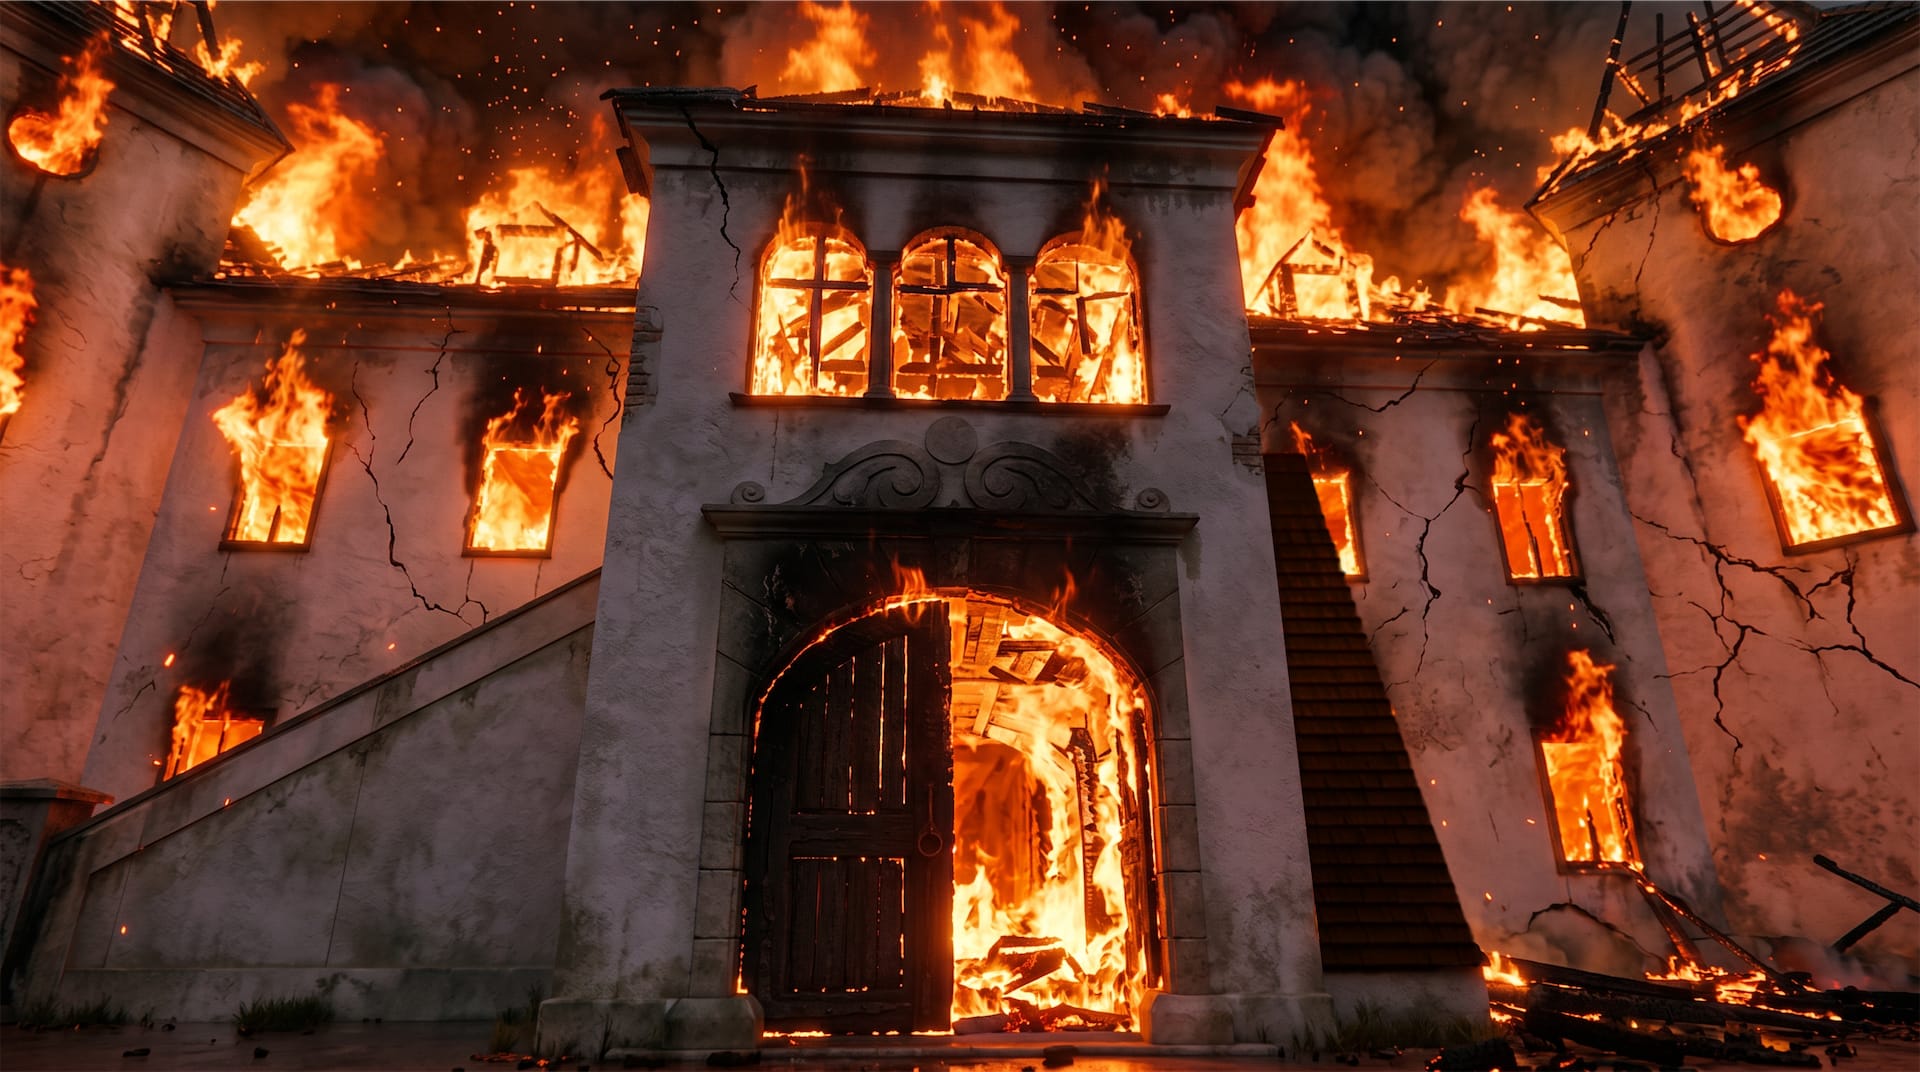
On the first floor of the entrance tower, above the entrance portal and coat-of-arms plaque, a wide triple-arched window (trifora) was built into the wall.
The Auerspergs used the lodge seasonally; records note that the Count resided there especially in autumn during the hunting season.



Phase 2 – 18th century:
In the 18th century, the manor was renovated and altered.
The manor at Pajkovo continued as a rural nobility seat; its owners lived off forestry and hunting. Detailed renovation records are lacking, but it likely underwent periodic repairs.
The building’s Baroque characteristic corner turrets, balanced proportions were largely maintained.
Most likely due to problems with the foundations, the upper section of the tall entrance tower was demolished.
Throughout the 18th century, the Pajkovo manor remained in Auersperg hands and retained its original form. It served as an administrative and economic center for surrounding forests and hunting grounds, with no major stylistic rebuilding recorded. In the 19th century, under the Austro-Hungarian Empire, the manor continued to function seasonally as a hunting residence. Its importance gradually declined as aristocratic life shifted toward urban centers and larger estates.
Destruction – 20th century:
The manor and adjoining forests were bought by Karel Kovač, a wealthy farmer from Stari Trg pri Ložu. Kovač and his family moved into Pajkovo for a time; contemporaneous accounts note the house was filled with furnishings and hunting trophies.
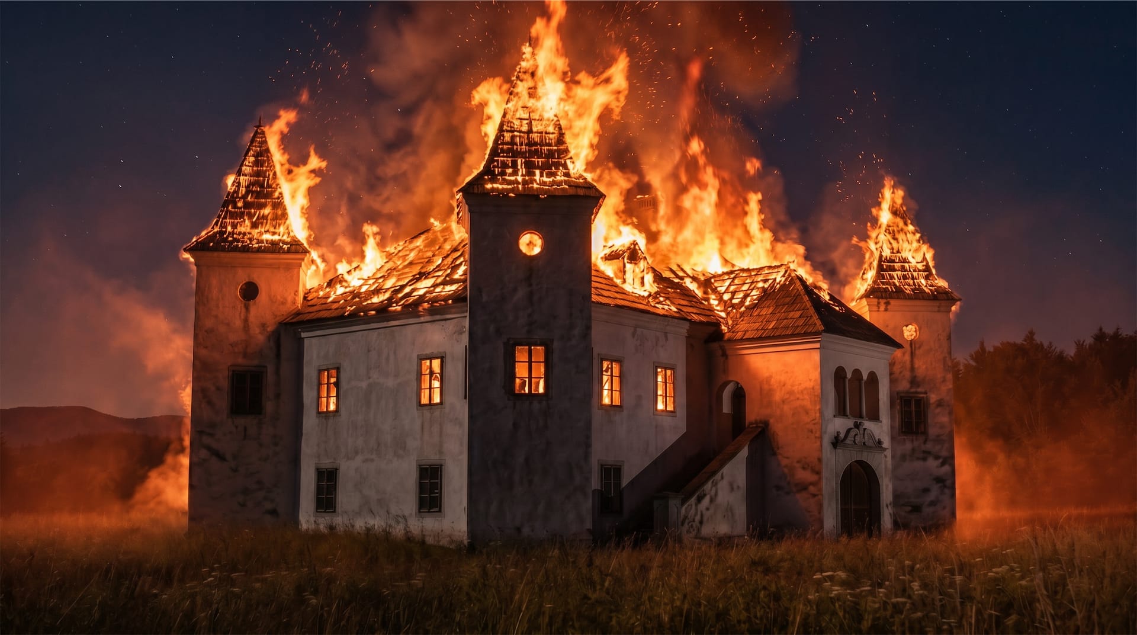
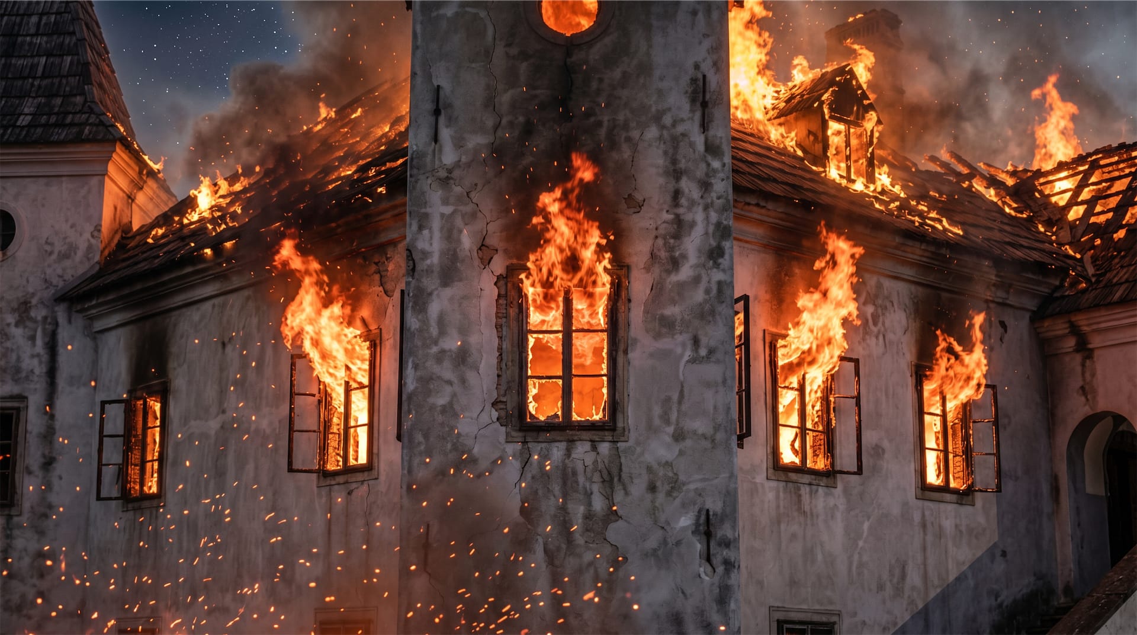
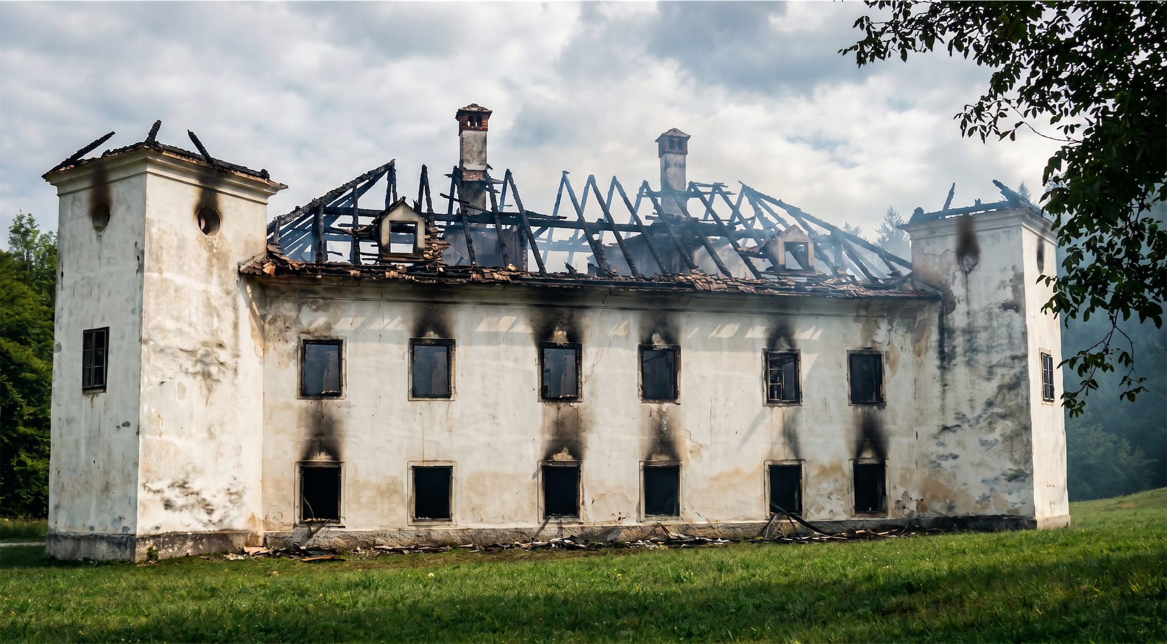
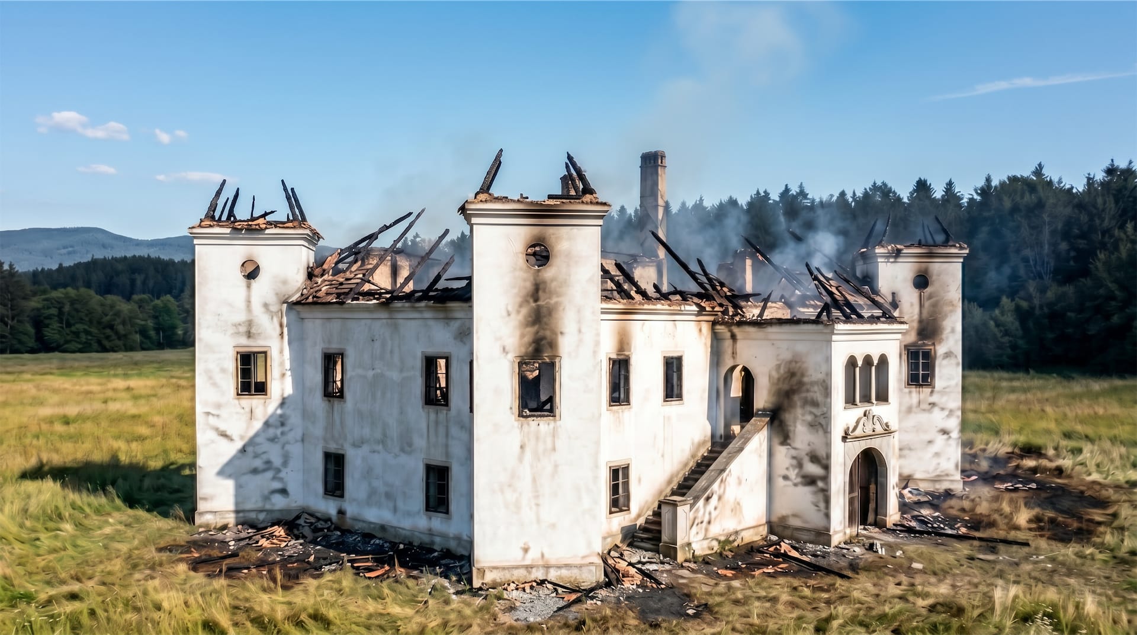
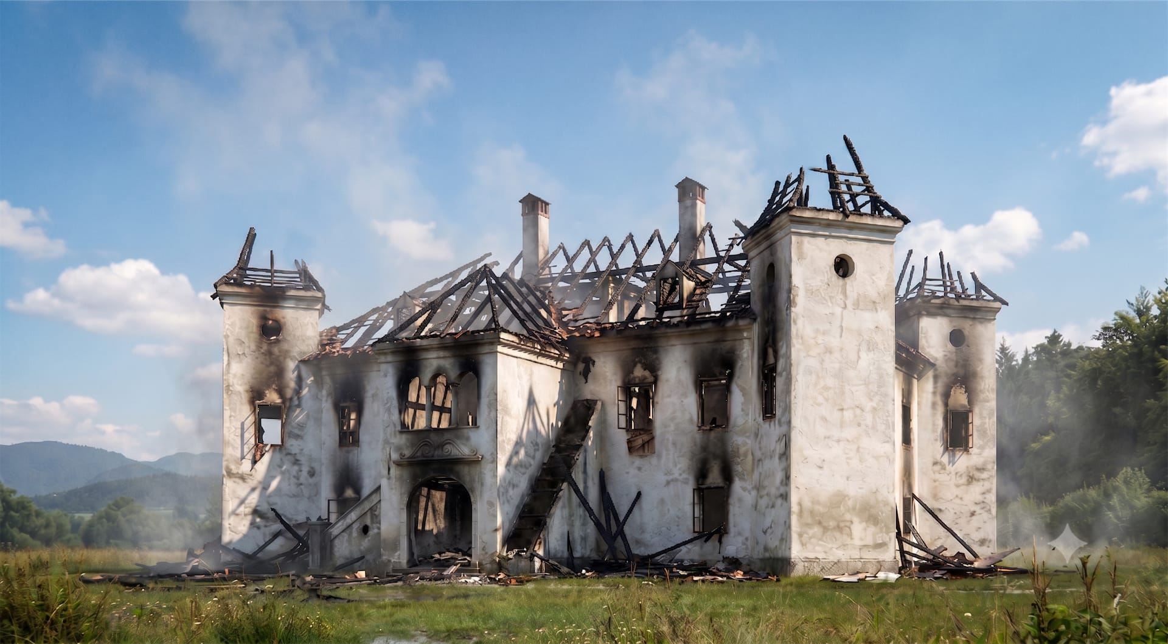
During World War II the region fell under Italian occupation. Local Partisan bands were active in the Bloke hills. On 16 July 1942, during a major Italian anti-Partisan operation, Italian troops burned Nadlišek (Pajkovo) on 16 July 1942, killing the caretaker.
Witnesses report the building burned for days.
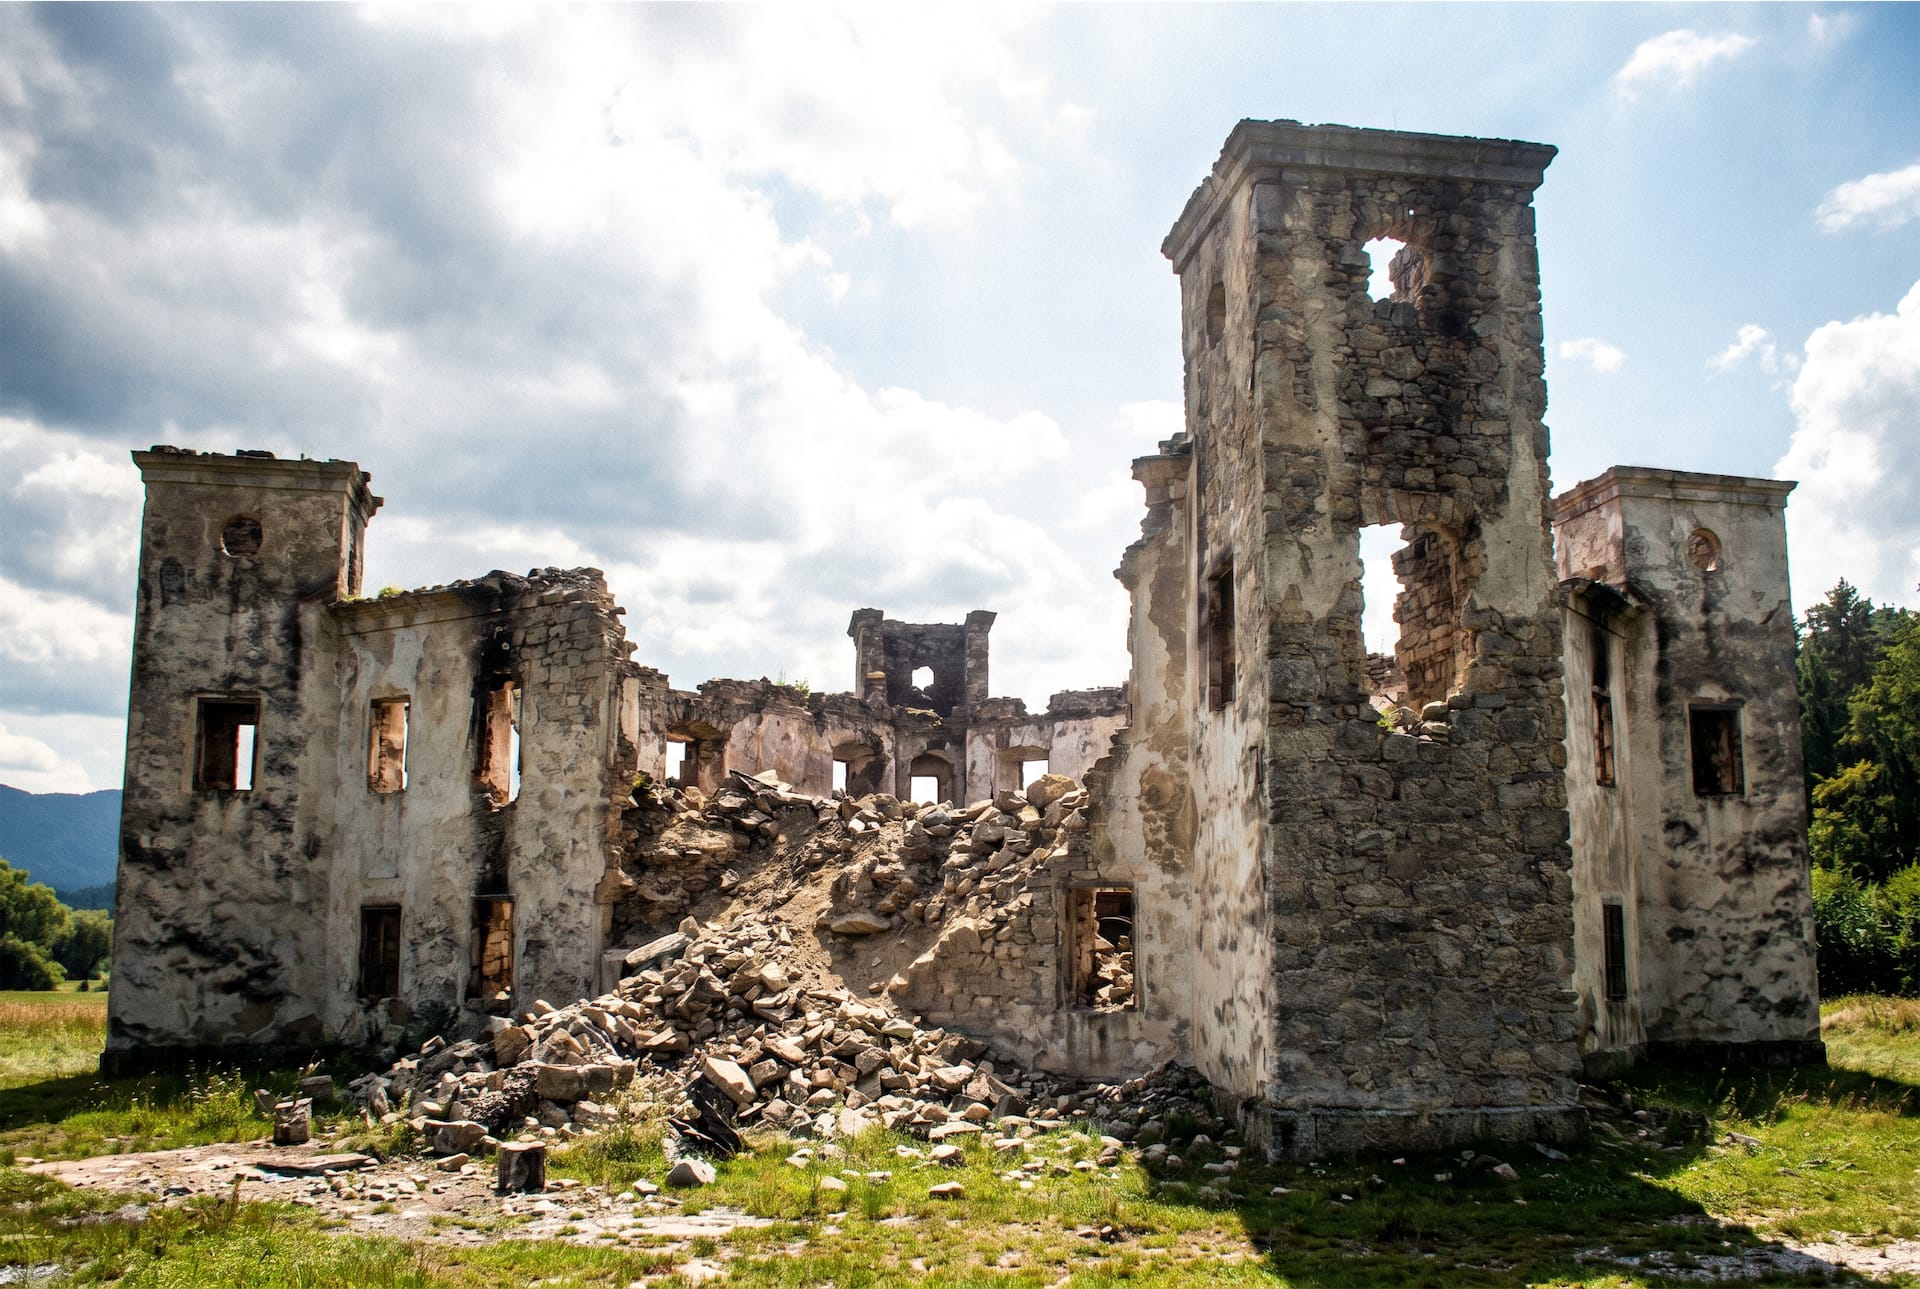
Afterward, villagers scavenged the wreckage for stone and lumber to repair their homes and roads. Little remained but scorched foundations.
By war’s end in 1945 the ruined manor was not rebuilt.
Location and Strategic Placement
The Pajkovo manor was deliberately placed at the base of Nadlišek hill, near forested areas and open pastureland on the Bloke plateau.
Unlike the medieval hilltop fortress, its position emphasized accessibility and estate management rather than defense.
The location offered direct access to hunting grounds, timber resources, and local roads connecting villages across the plateau.
Functionally, the manor operated as a seasonal noble residence, hunting lodge, and administrative node within the broader Turjak domain.
It supervised forestry, regulated hunting rights, and coordinated agricultural use of nearby land. Its proximity to the Church of St. Urh and later the Church of the Holy Trinity at Sveta Trojica reinforced its role within the local social and religious landscape.
Current Status
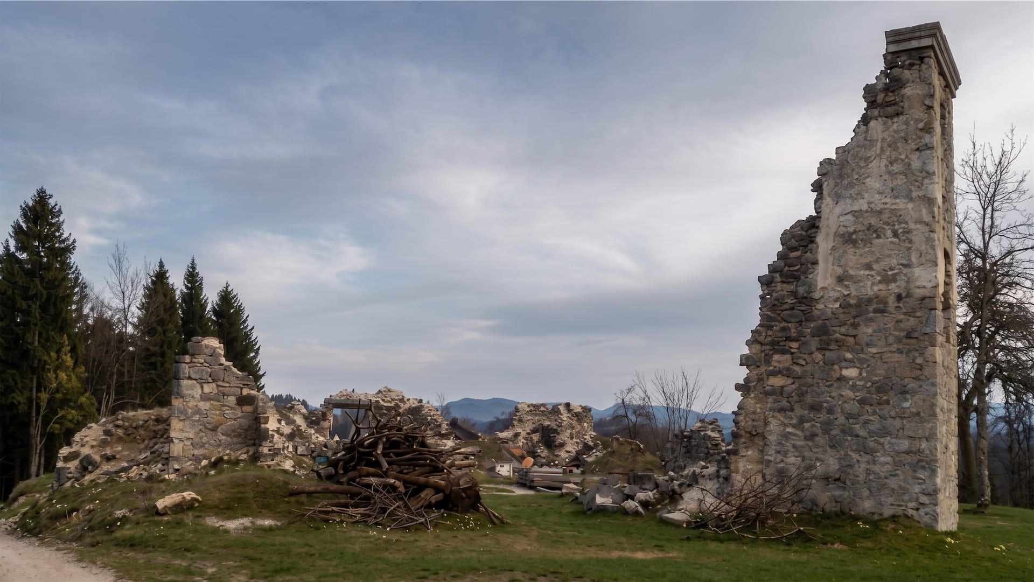
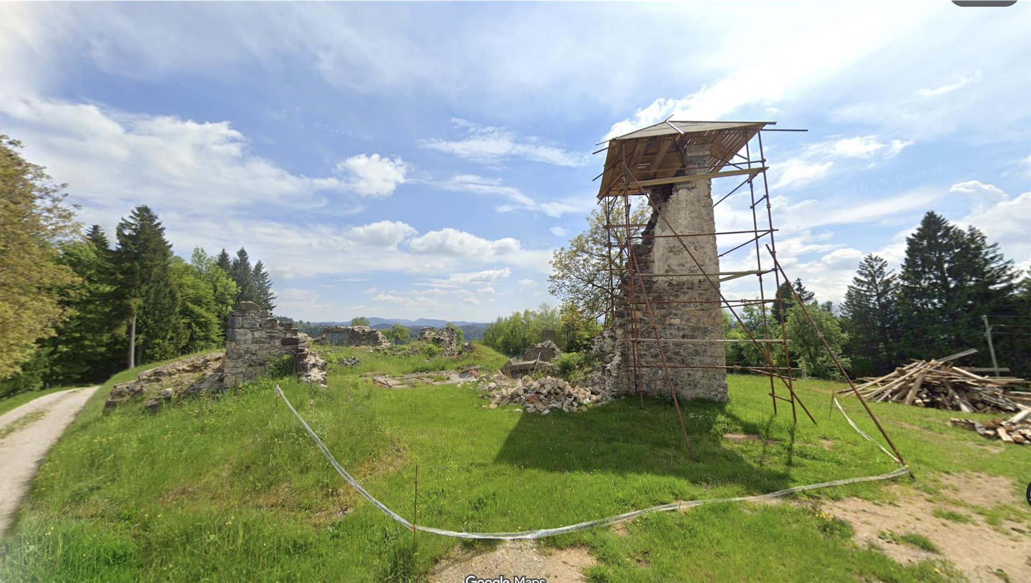
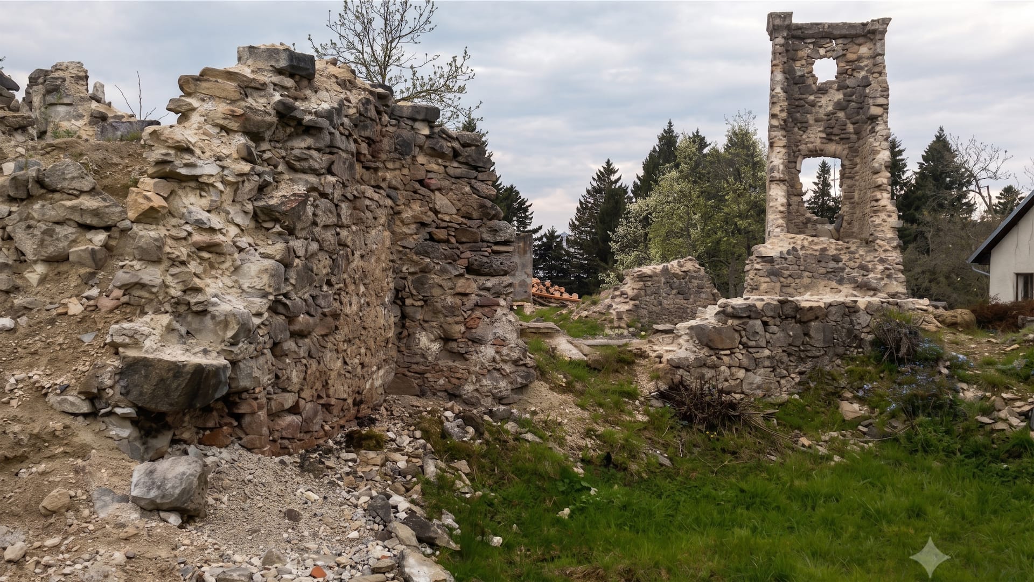
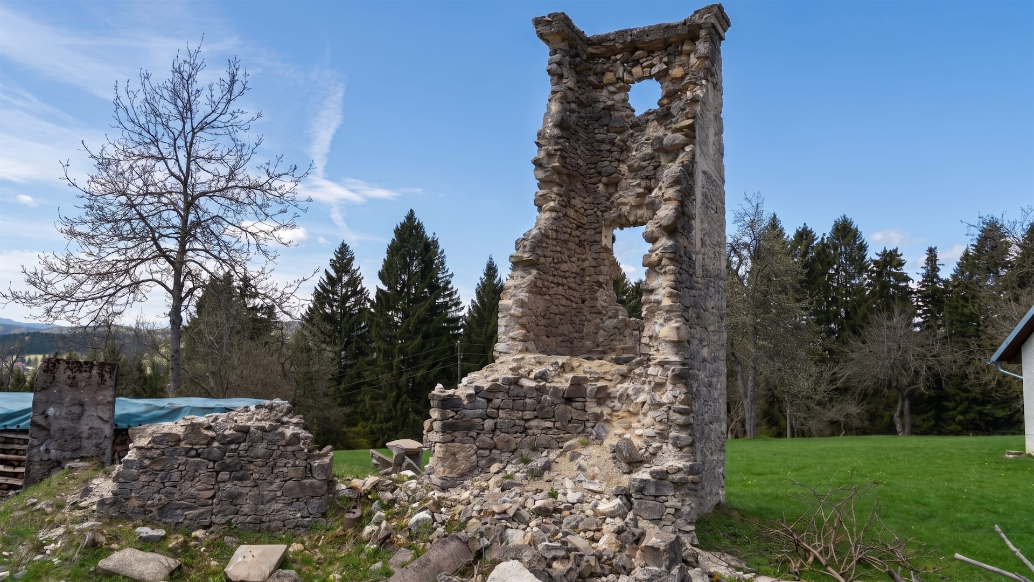
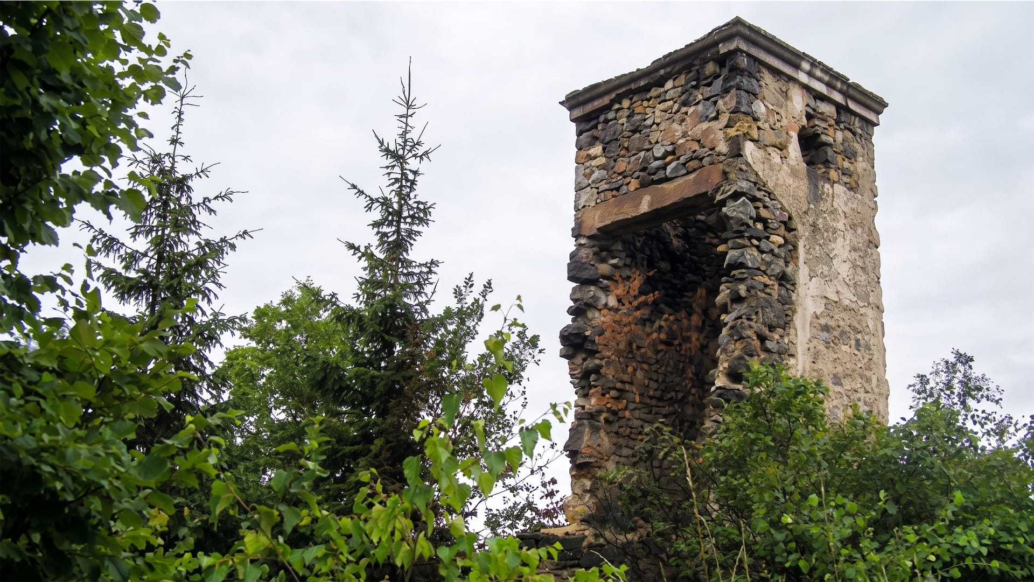
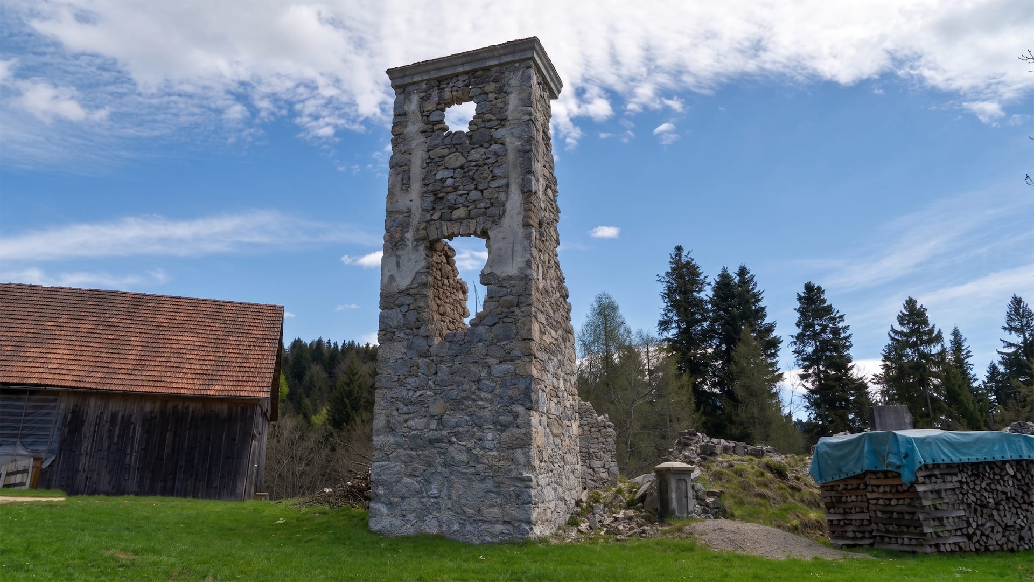
Today, the Nadlišek manor no longer survives as a structure. Only minimal archaeological traces, scattered masonry, and the former caretaker’s house indicate the location of the estate.
The caretaker’s building bears a Second World War memorial plaque and preserved heraldic elements from the manor, serving as the primary physical reference to the site’s history.
No reconstruction or formal conservation project has been undertaken. The location is informally included in local heritage awareness through walking routes such as the Martin Krpan trail, but it lacks signage, interpretation infrastructure, or protected architectural remains.
As such, Nadlišek at Pajkovo exists primarily through documentation, local memory, and landscape continuity rather than material presence.
Its significance lies in illustrating the final residential phase of a long-lived noble estate and in highlighting the vulnerability of early modern rural architecture during 20th-century conflict and postwar transformation.
Potentiality and Future
Since from the hunting lodge there remains only a single corner of one of the towers, the foundations, and a few scattered stones on the site, sadly it is a building lost forever. Any reconstruction would be a not-so-precise image of what it once was, since we do not have any precise drawings. Apart from a few photographs and Valvasor’s image, it would be considered a new but soulless construction.
What we strongly recommend is to consolidate the remaining ruins in order to avoid losing the few stones that are still left, to perform archaeological excavations in order to retrieve utensils or other potential historical objects, and, at the same time, to build a well-detailed slab with adequate floor finishings.
This slab should show the traces of the old walls where they once stood, and the foundations should be consolidated while leaving their traces exposed as an attraction for visitors, in order to show the area that Pajkovo occupied.
As well to equip the site with resting benches, lightning fixtures, and informative boards with historical information and 3D reconstructions should be installed to give visitors a better idea of how the lodge used to be, as well as the importance of its presence in relation to its connection with the Auersperg family.
Location